






Key Takeaways
A professional damp survey before any renovation protects your budget, schedule, and building fabric. Here’s what a damp survey with Damp Doctor actually covers.
- Damp Doctor checks for rising damp, penetrating damp, condensation, mould, and ventilation performance.
- Surveyors assess construction era, ground levels, previous chemical damp proof works, and hidden moisture routes.
- A pre-renovation report gives you a phased plan, so damp problems are fixed before new finishes go on.
- Skipping this step is one of the most common reasons renovations run over budget and over schedule.
Why a Pre-Renovation Damp Survey Comes First
In Ireland’s wet climate, renovating without a damp survey often leads to ruined plaster, warped timber, and blown paint within months. Structural and cosmetic upgrades can trap existing moisture, turning a minor damp patch into serious decay once sealed behind new finishes. A survey beforehand helps avoid rework, cost overruns, and delays — many structural surveys or architects’ plans don’t fully diagnose rising or penetrating damp on their own, which is exactly why understanding what a proper survey involves is worth reading before you commit to a design. In one Dublin semi from the mid-twentieth century, new insulation and plasterboard failed within a year because hidden damp had never been diagnosed before work began.
What Damp Doctor Actually Checks During a Pre-Renovation Survey
This walks through the on-site inspection in plain language. Externally, we check roof coverings, gutters, downpipes, window sills, flashings, and pointing — common causes of penetrating damp. We assess ground levels, checking whether soil, patios, or paths are bridging the damp proof course. Internally, we inspect skirting, floorboards, wall bases, chimney breasts, bathrooms, and kitchens for rising damp, salt deposits, blistering paint, and mould, using calibrated moisture meters, hygrometers, and thermal imaging where appropriate. Existing damp proof measures are checked for failure or bridging, and ventilation routes are assessed to separate condensation from genuine water ingress.
Understanding Different Types of Damp Before You Renovate
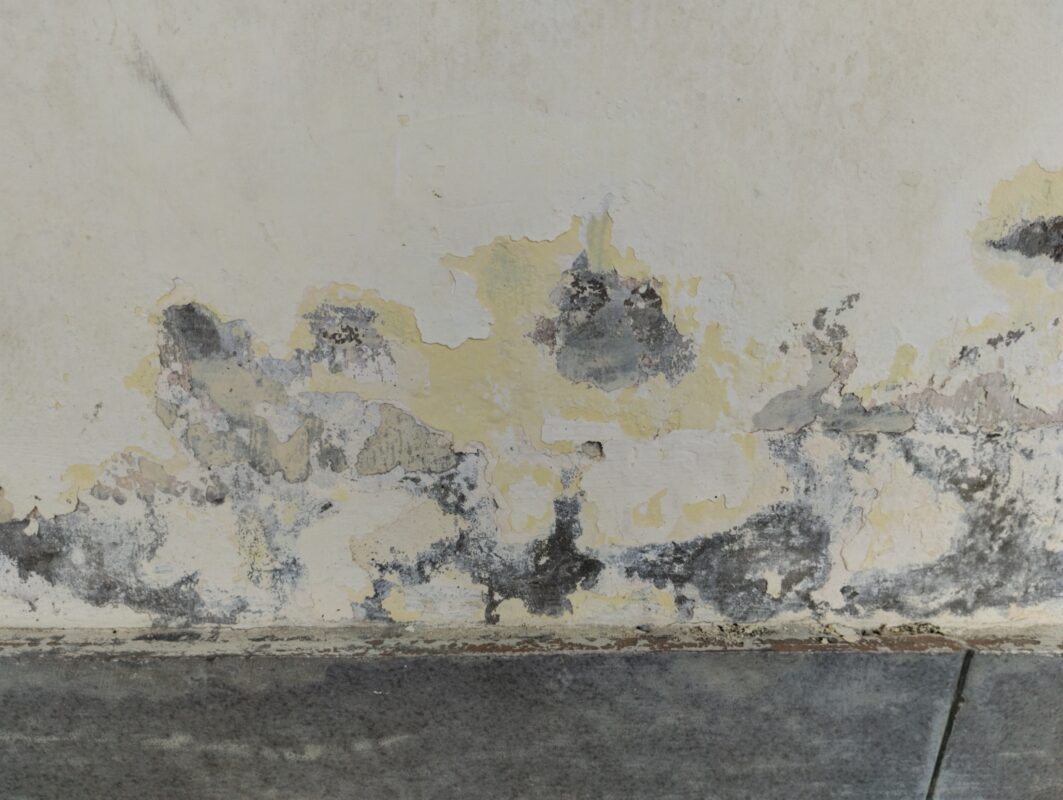
Accurate diagnosis matters because rising damp, penetrating damp, and condensation all need different treatments. Rising damp moves up from the ground through masonry when the damp proof course is missing, damaged, or bridged, typically showing as low-level tide marks, crumbling skirting, and white salts. Penetrating damp comes from defective roofs, gutters, parapets, or cracked render, letting rainwater travel sideways through walls, often as isolated patches at high level. Condensation and mould tend to follow airtight refurbishments without adequate ventilation, showing on cold bridges, especially in bathrooms and behind wardrobes. A professional survey distinguishes these overlapping symptoms, preventing unnecessary chemical treatment where it isn’t the real cause — older Dublin terraces and cottages often have more than one type present at once, so the report has to set priorities before work starts. For the specific signs worth watching for yourself , see our companion guide.
How Survey Findings Shape Your Renovation Plan
The written report maps moisture readings room by room, identifies causes — a bridged DPC, a cracked downpipe, a blocked cavity — and links each to a remedial action. Recommendations such as lowering ground levels, repairing rainwater goods, or installing a chemical damp proof course are prioritised before new plastering, flooring, or insulation goes in. The report can be shared with architects and builders so they avoid details that trap moisture, like impermeable cement render on a historic lime wall. Findings often shape material choices too — breathable plasters in older solid-wall homes rather than modern gypsum — and include realistic drying times that can affect start dates and trade bookings.
Common Damp Issues We Catch Before Renovation Starts
Many recurring post-renovation failures trace back to damp missed at the planning stage: hidden rising damp behind wardrobes, penetrating damp from a slipped roof tile, wet rot in suspended timber floors, and mould behind recently added dry-lining. High external ground levels and blocked subfloor vents are frequent culprits in mid-century houses, correctable before new patios go in. In newer apartments, inadequate mechanical ventilation regularly causes condensation that worsens once airtight windows are fitted. In one kitchen renovation, units, tiles, and plaster all had to come back out because no survey had picked up an active leak and salt-contaminated plaster behind the old units — catching this early allows a minimally invasive fix rather than a full strip-out later. For a fuller sense of what tends to surface once work is under way, see what to expect if damp turns up mid-project .
Booking a Professional Damp Survey With Damp Doctor
Booking a damp survey is straightforward: an initial phone or online enquiry, sharing your renovation plans — an attic conversion, a ground-floor extension, a full retrofit — then scheduling a site visit at a convenient time. You’ll receive an on-site discussion, a written report with photos and readings, and clear recommendations for your tender documents. Our advice is impartial: we recommend chemical damp proofing, structural repairs, or ventilation upgrades only where they’re genuinely needed. Don’t wait until the kitchen or windows are ordered — the best time to book is as soon as the renovation is being seriously costed. Get in touch with Damp Doctor for a tailored pre-renovation survey and long-term protection for your home.
Frequently Asked Questions
A few common pre-renovation questions not fully covered above.
Do I really need a damp survey if I already have a structural survey?
Most structural or valuation surveys are broad overviews that often flag “possible damp” without detailed testing or root-cause diagnosis. A dedicated damp survey goes further, using moisture measurements, construction analysis, and drainage checks to identify specific causes and treatments. For major renovations or retrofits, relying only on a structural survey can leave real moisture risks undiscovered.
When is the best time in the renovation process to book a damp survey?
Book as soon as the project is seriously being planned, ideally before finalising drawings, choosing finishes, or seeking contractor quotes. Early diagnosis can prompt changes to layout, insulation strategy, or external landscaping that are far easier to incorporate at design stage. A follow-up moisture check is often useful after remedial works, before walls are closed up or new floors go down.
How long does a pre-renovation damp survey take and will it be disruptive?
Most standard house surveys take around one and a half to three hours on site, with minimal disturbance. Surveyors need clear access to external walls, internal wall bases, floors, and key risk areas like bathrooms and kitchens. No major drilling or opening-up is usually required at this stage; any invasive tests are discussed and agreed in advance.
Will a damp survey always recommend a chemical damp proof course?
No — chemical damp proof injection is only one of several tools, and it isn’t appropriate for every property or every damp problem. Many issues are resolved by repairing rainwater goods, adjusting ground levels, improving ventilation, or switching to breathable materials instead. Our approach is to identify the true cause first, and only specify a chemical damp proof course where rising damp is clearly confirmed.
